Concept Interiors
Interiors are developed around the floor plan and business identity. Hamburg Connect helps coordinate design, production, packing and shipping of the agreed items.
Items to discuss
- Reception, checkout and service counters sized for the space.
- Display shelving, storage cabinets and counters suited to daily operations.
- Tables, chairs and interior details coordinated with the business’s colours, signage and printed materials.
Prepare the floor plan and specifications
Send drawings or actual measurements, space photos, installation positions and references. Consider access routes, doors, stairs and electrical or water connections when agreeing dimensions and the division into shipping parcels before production.
Confirm materials, colours, finishes and assembly methods for each item. Approve drawings and colour samples before production; changing dimensions afterwards can affect installation and shipping.
From design to receipt
- Provide the floor plan, functional requirements and delivery address.
- Agree the concept, items, materials and drawings.
- Confirm the production plan and schedule.
- Check dimensions, surfaces, accessories and crating arrangements.
- Coordinate shipping, receipt guidance and the item checklist.
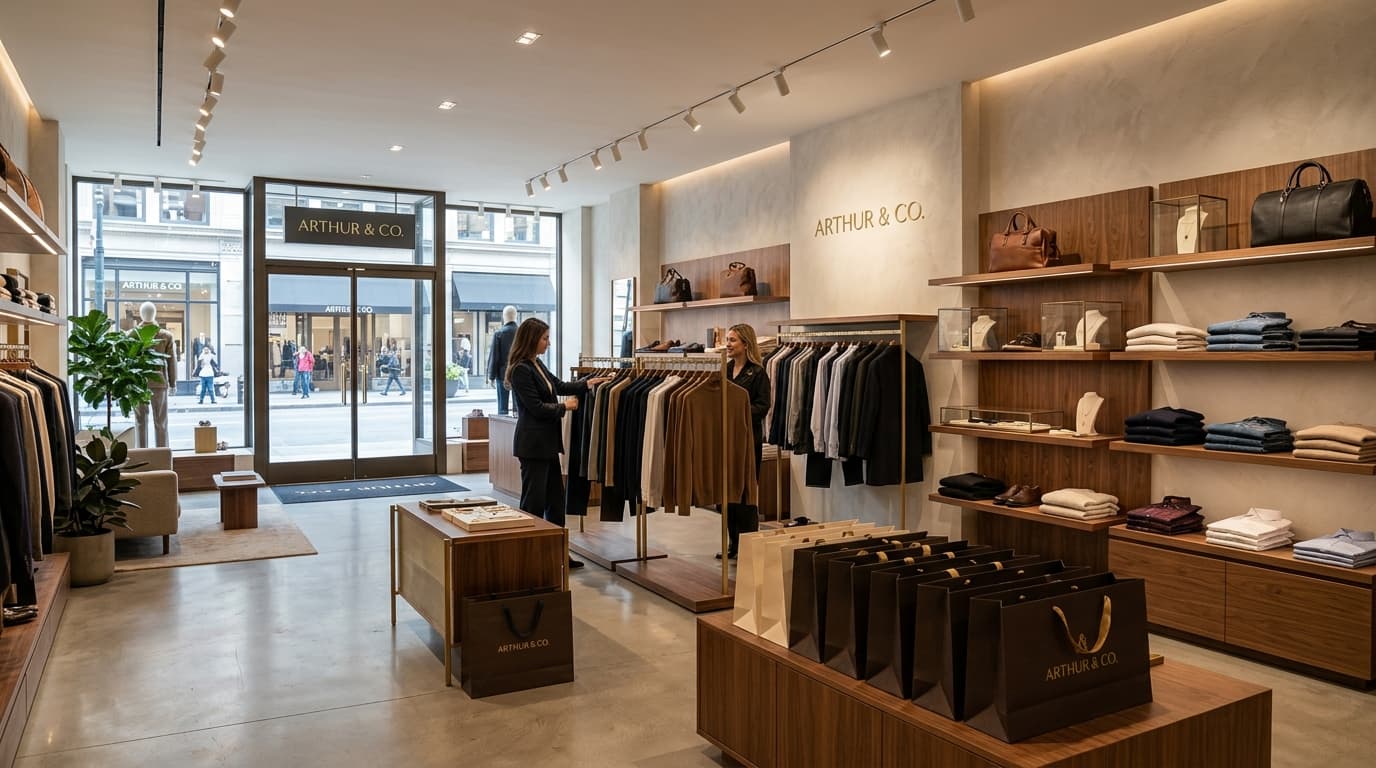
Products
These items are specified for each project. Send dimensions, quantities and reference photos for a tailored consultation.
Discuss your requirementsMaterials & Finishing
Industry Applications
Nail, Salon & Spa
Aesthetic and space optimization solutions.
View SolutionRestaurant & F&B
Tailored equipment and branding for restaurants and cafes.
View SolutionRetail & Shop
Impressive displays attracting customer foot traffic.
View SolutionWedding & Event
Luxury event and wedding stationeries and decor.
View SolutionGet a Quote for Concept Interiors
We provide premium quality concept interiors solutions tailored and cost-optimized for your business.
Submit Request Now